
235 Cricket LaneAlpharetta, GA 30009
Due to the health concerns created by Coronavirus we are offering personal 1-1 online video walkthough tours where possible.
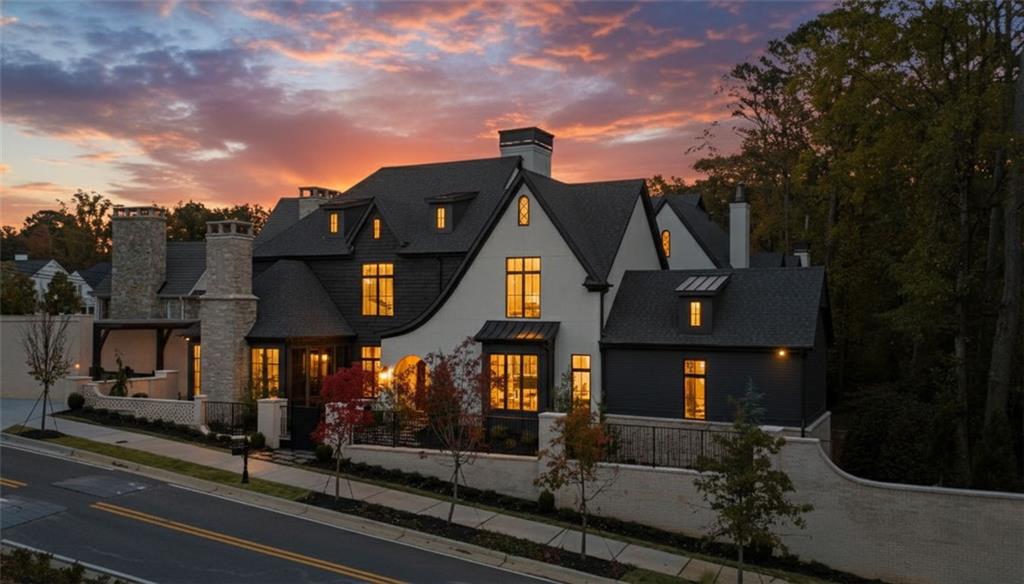
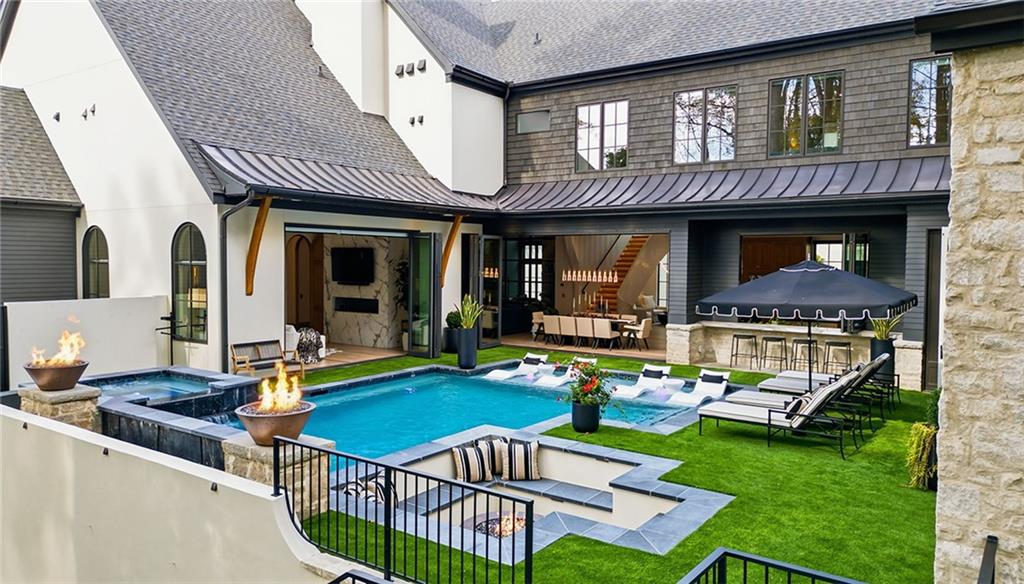
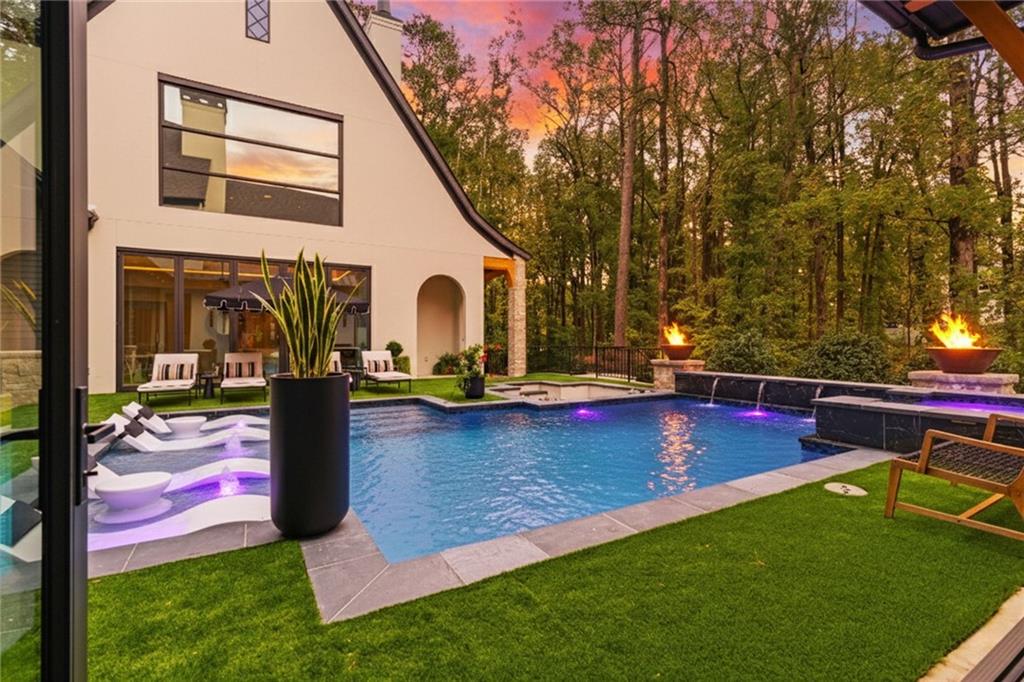
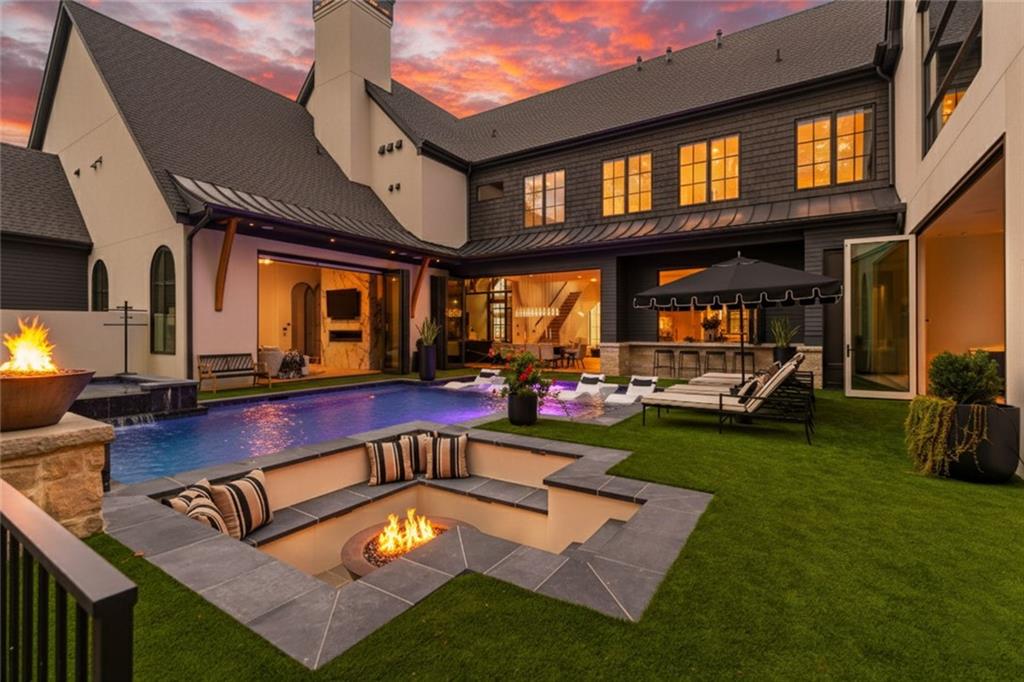
A breathtaking architectural triumph within walking distance of Downtown Alpharetta and minutes to Avalon, this gated modern English manor commands **12,700 square feet** of peerless custom craftsmanship and world-class design positioned on 1.25 acres with 3/4 acre of wooded privacy. The arrival sets an immediate tone of grandeur with a walled private courtyard and an arched wood entrance opening into a luminous gallery foyer lined in high-gloss checkerboard marble tile and soaring ceilings. Inside, transitional drama unfolds through cathedral ceilings with exposed timber beams, designer brass statement chandeliers, and monumental arched black-steel and glass French doors that frame an olive-toned hearth room anchored by a towering floor-to-ceiling stone fireplace. For high-level entertaining, a sun-drenched, glass-enclosed billiards solarium pairs with a museum-caliber culinary wing boasting dual islands, highlighted by a show-stopping waterfall island with custom under-lighting that illuminates the striking natural veining from beneath. Statement brass pendants, custom blonde oak cabinetry, integrated refrigeration, and a dramatic book-matched marble range alcove, backed by a fully appointed second prep kitchen and banquet-scale dining spaces. Floor-to-ceiling multi-slide glass walls seamlessly open to an exclusive resort-style courtyard sanctuary framed by lush foliage, featuring an emerald turf sundeck, heated pool with sunken Baja loungers, cascading spa, gas fire bowls, outdoor bar pass-through with with grilling kitchen, and a private cabana alongside a pool/guest house with self-contained living and dining quarters as well as a washer and dryer. Extraordinary private fitness and recovery spa outfitted with an infrared sauna with red light therapy, therapeutic hot tub, steam shower, and cold plunge. Designed for effortless main-level living and grand-scale hospitality, the primary suite on the main boasts a spa-inspired steam shower. Secondary bedrooms all serve as private en-suites. Additional features include 6 fireplaces, 4 laundry rooms, movie theater, elevator with attic access, and integrated programmable landscape and architectural uplifting with holiday light feature! Accompanied by coveted **7-car garage capacity** for the avid collector. This estate is a masterclass in modern European sophistication in the absolute epicenter of Alpharetta luxury.
| 20 hours ago | Listing first seen on site | |
| 20 hours ago | Listing updated with changes from the MLS |
Listings identified with the FMLS IDX logo come from FMLS and are held by brokerage firms other than the owner of this website and the listing brokerage is identified in any listing details. Information is deemed reliable but is not guaranteed. If you believe any FMLS listing contains material that infringes your copyrighted work, please click here to review our DMCA policy and learn how to submit a takedown request.

© 2017-2026 First Multiple Listing Service, Inc.