165 Autry Trail, Alpharetta, GA, 30022

Save
Ask
Tour
Hide
Share
$9,000
New Listing

165 Autry Trail
Alpharetta, GA 30022

For Rent|Single Family Residence|Active
6
Beds
9
Total Baths
7
Full Baths
2
Partial Baths
8,650
SqFt
$1
/SqFt
2002
Built
Subdivision:
The Falls of Autry Mill
County:
Fulton
Listing Courtesy Of: Denise Sperier of Atlanta Fine Homes Sotheby's International Broker: 404-245-1887 Prefer Ph#:denisesperier@atlantafinehomes.com

Due to the health concerns created by Coronavirus we are offering personal 1-1 online video walkthough tours where possible.

165 Autry Trail165 Autry Trail165 Autry Trail165 Autry Trail
Save
Ask
Tour
Hide
Share

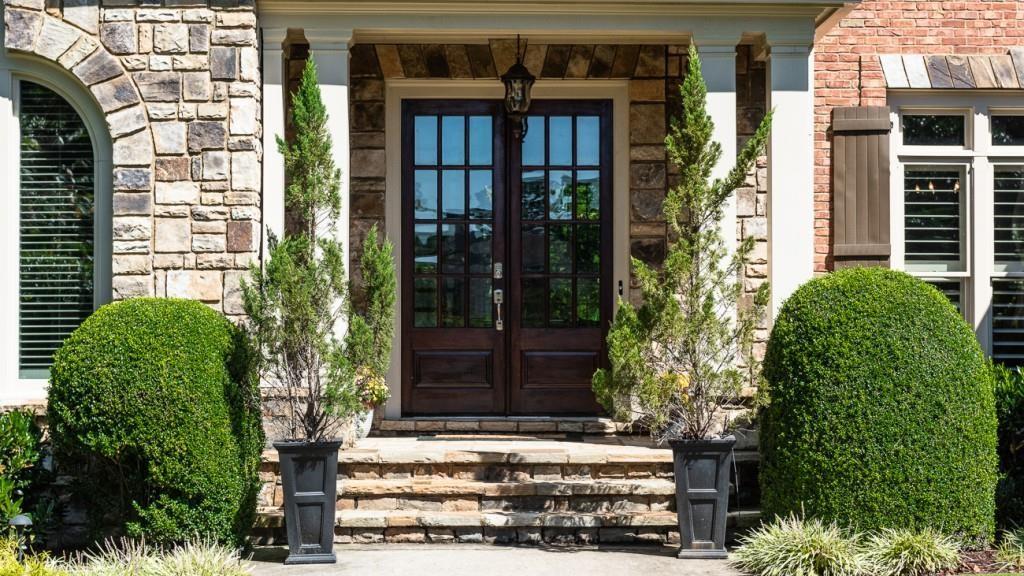
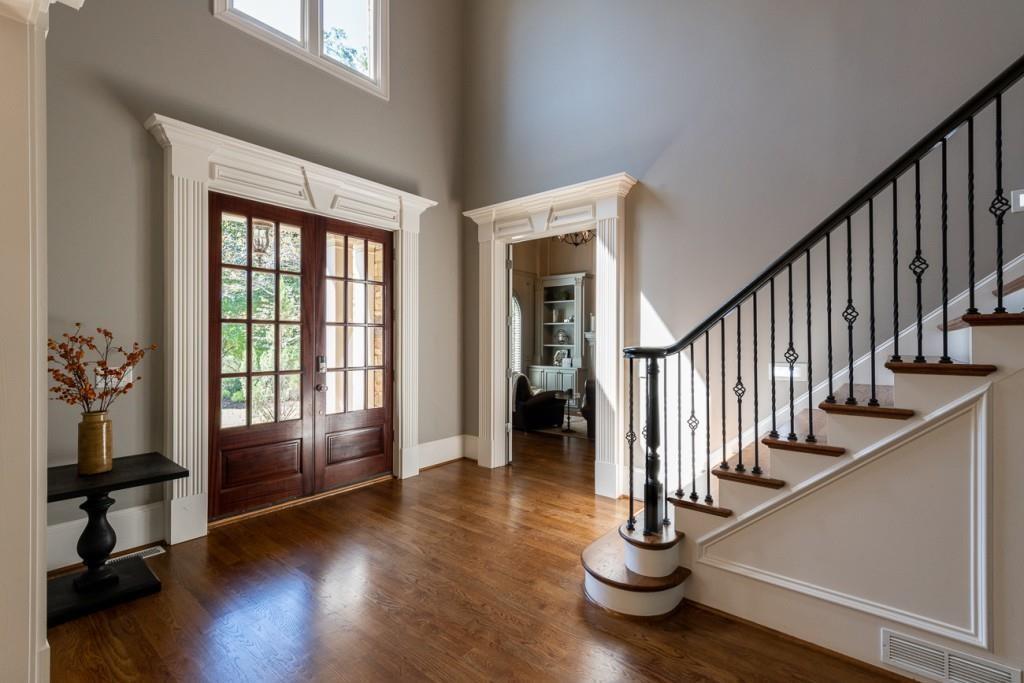
Opportunity to lease in one of the most sought after locations! Stunning Custom Home located on one of the largest lots in the "The Falls of Autry Mill", Estate section, privately nestled on a spectacular cul-de-sac lot with outstanding grounds & outdoor playground! This home has been totally renovated for today's lifestyle in mind offering ample living space with the latest interior decor, state of the art technology systems, welcoming 2 story foyer, study with f/p, solid core doors, gorgeous wood floors throughout, private master wing on main level w/opulent spa bath, custom organized closet systems & secluded private screened patio, an opulent marble f/p in 2 story living room w/ soaring windows, an abundance of natural light throughout, lg open family room w/floor to ceiling designer gas burning stone fireplace, Spectacular modern kitchen w/a large center island, stunning Quartz counters & herring bone stone back splash, reclaimed barn wood hood over 48 inch gas/oven/range, all Viking appliances, custom built cabinetry, built-in refrigerator, hidden walk-in pantry, eat-in kitchen, banquet size dining room, lg laundry/mud room/area, 2 powder baths on main, walk out to back deck with access to the pool & back yard. 4 large bedrooms suites on 2nd level each w/ensuite baths, front & back stairwells. You will be wowed by the spectacular finished terrace level featuring 3 large recreational rooms, living room w/gas fireplace, handsome modern wet bar, work out room/gym, guest suite & full bath, Cabana full bath, theater room, home office & access to the lower covered patio w/Flag Stone surround. Enjoy an amazing salt water pool/Jacuzzi, professional landscaped grounds with stone pathways, level play areas all encompassed on this private residence only mins to GA 400, Avalon and the best schools!

Save
Ask
Tour
Hide
Share
Listing Snapshot
Price 
$9,000
Days On Site 
0 Days
Bedrooms 
6
Inside Area (SqFt) 
8,650 sqft
Total Baths 
9
Full Baths 
7
Partial Baths 
2
Lot Size 
1.0373 Acres
Year Built 
2002
MLS® Number 
7778173
Status 
Active
Property Tax 
N/A
HOA/Condo/Coop Fees 
N/A
Sq Ft Source 
Appraiser
Friends & Family
Recent Activity
22 hours agoListing first seen on site
22 hours agoListing updated with changes from the MLS®
General Features
Acres 
1.0373
Attached Garage 
Yes
Available on 
2026-07-01
Garage 
Yes
Garage Spaces 
3
Lease Term 
12 Months
Levels 
Two
Parking 
AttachedGarage
Pets 
Call
Property Sub Type 
Single Family Residence
Security 
Security SystemCarbon Monoxide Detector(s)Closed Circuit Camera(s)Security System OwnedSmoke Detector(s)
SqFt Total 
8650
Style 
Traditional
Utilities 
Cable AvailableElectricity AvailableNatural Gas AvailablePhone AvailableSewer AvailableUnderground UtilitiesWater Available
Interior Features
Appliances 
DishwasherDisposalDouble OvenGas CooktopGas Water HeaterMicrowaveRange HoodRefrigerator
Basement 
DaylightFinishedFullInterior EntryWalk-Out Access
Cooling 
Ceiling Fan(s)Central AirZoned
Fireplace 
Yes
Fireplace Features 
Factory BuiltGas LogGas StarterGreat RoomLiving RoomOutside
Fireplaces 
4
Flooring 
Hardwood
Furnished 
Unfurnished
Heating 
CentralForced AirNatural Gas
Interior 
Breakfast BarPantryKitchen IslandBookcasesCrown MoldingHigh Speed InternetHis and Hers ClosetsSmart HomeSound SystemVaulted Ceiling(s)Walk-In Closet(s)Wet BarMaster Downstairs
Laundry Features 
Main Level
Main Level Bedrooms 
1
Spa 
Yes
Window Features 
Double Pane Windows
Save
Ask
Tour
Hide
Share
Exterior Features
Exterior 
Private Yard
Fencing 
Back YardFenced
Lot Features 
Back YardLandscapedPrivate
Other Structures 
None
Patio And Porch 
DeckPatioRear Porch
Pool Features 
In GroundPool/Spa ComboSalt Water
Road Frontage 
City Street
Roof 
Composition
Spa 
Yes
Spa Features 
Private
View 
Other
Waterfront Features 
None
Waterview 
Other
Windows/Doors 
Double Pane Windows
Community Features
Accessibility Features 
Therapeutic Whirlpool
Community Features 
ClubhouseFitness CenterPlaygroundPoolSidewalksStreet LightsTennis Court(s)
Roads 
Paved
Schools
School District
Unknown
Elementary School
Dolvin
Middle School
Autrey Mill
High School
Johns Creek
Listing Courtesy Of: Denise Sperier of Atlanta Fine Homes Sotheby's International Broker: 404-245-1887 Prefer Ph#:denisesperier@atlantafinehomes.com

Listings identified with the FMLS IDX logo come from FMLS and are held by brokerage firms other than the owner of this website and the listing brokerage is identified in any listing details. Information is deemed reliable but is not guaranteed. If you believe any FMLS listing contains material that infringes your copyrighted work, please click here to review our DMCA policy and learn how to submit a takedown request.



© 2017-2026 First Multiple Listing Service, Inc.

Neighborhood & Commute
Source: Walkscore
Save
Ask
Tour
Hide
Share