
Save
Ask
Tour
Hide
$10,000
2 Days On Site
4115 Glen Devon DriveAtlanta, GA 30327
For Rent|Single Family Residence|Active
5
Beds
5
Total Baths
4
Full Baths
1
Partial Bath
4,366
SqFt
$2
/SqFt
1980
Built
Subdivision:
Buckhead
County:
Fulton
Listing Courtesy Of: SHELLEY SLOAN of Dorsey Alston Realtors
Broker: 404-352-2010
Prefer Ph#:shelleysloan@dorseyalston.com
Due to the health concerns created by Coronavirus we are offering personal 1-1 online video walkthough tours where possible.

Save
Ask
Tour
Hide
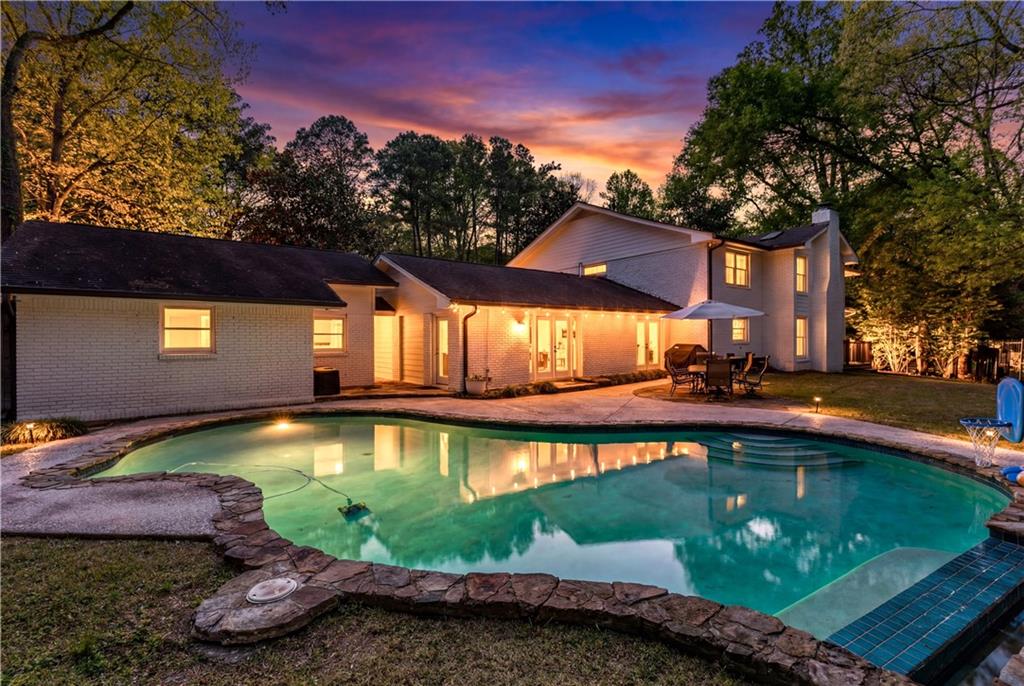
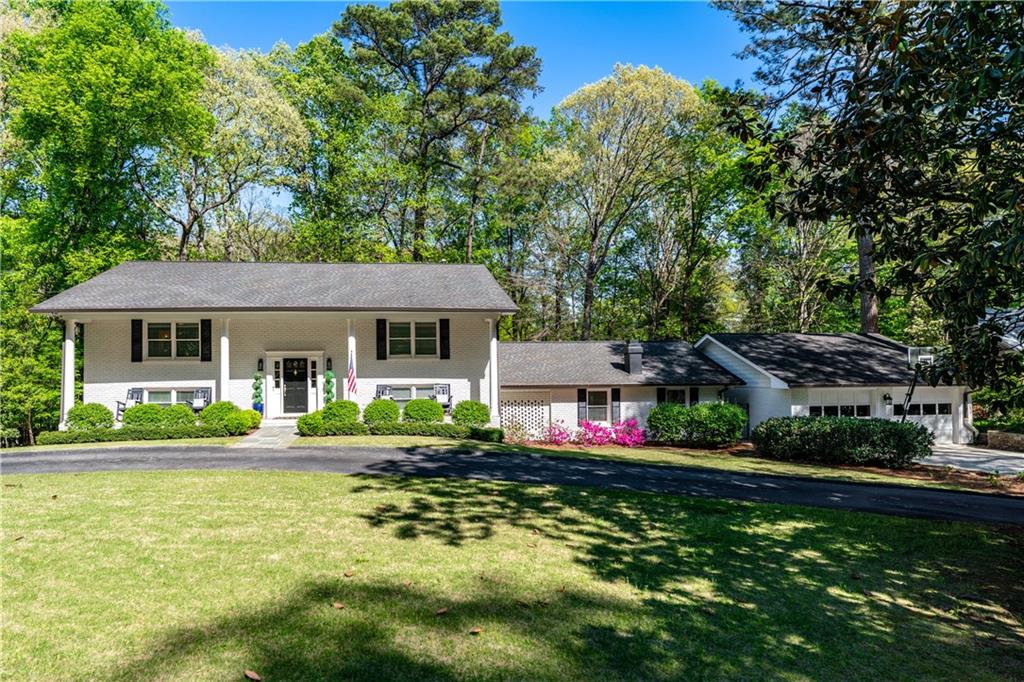
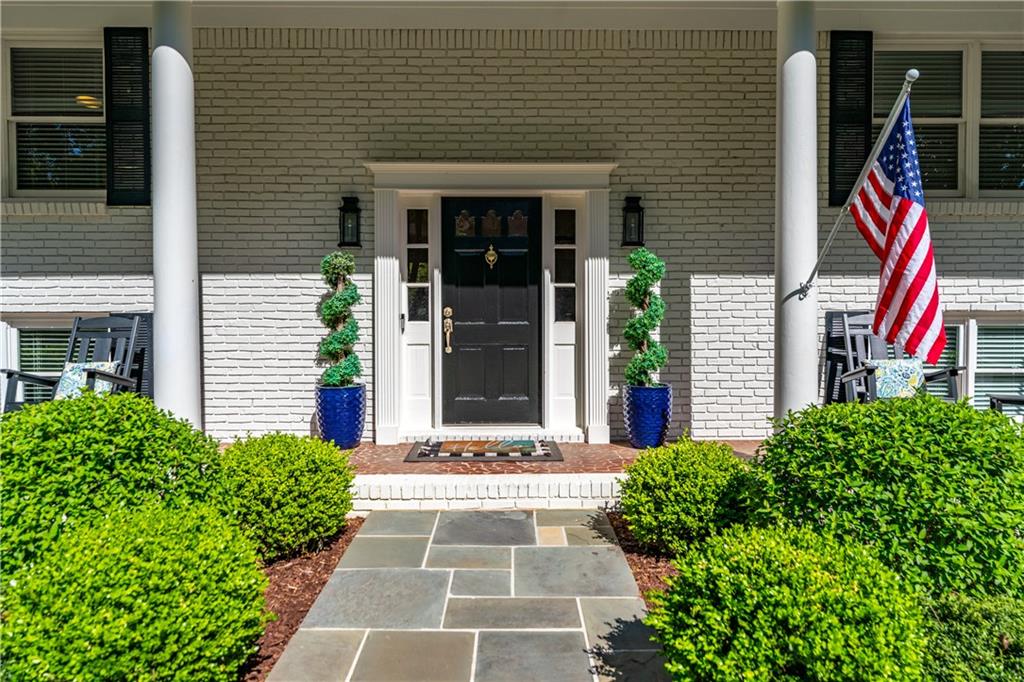
Timeless four-sided brick home on a coveted West Conway cul-de-sac. Situated on a private one-acre lot with a pool, the home features 5 bedrooms, 4.5 baths, a main-level guest suite, vaulted family room, chef’s kitchen, dedicated office, and seamless indoor-outdoor living perfect for entertaining! Primary bedroom with a walk-in closet and 3 other bedrooms, plus 3 full baths are upstairs. No basement, but great storage in a 2-car garage. Just minutes from top private schools, Jackson Elementary School, NYO sports facilities, and Chastain Park.
Save
Ask
Tour
Hide
Listing Snapshot
Price
$10,000
Days On Site
2 Days
Bedrooms
5
Inside Area (SqFt)
4,366 sqft
Total Baths
5
Full Baths
4
Partial Baths
1
Lot Size
1.04 Acres
Year Built
1980
MLS® Number
7776754
Status
Active
Property Tax
N/A
HOA/Condo/Coop Fees
N/A
Sq Ft Source
Owner
Friends & Family
Recent Activity
| 3 days ago | Listing first seen on site | |
| 3 days ago | Listing updated with changes from the MLS® |
General Features
Acres
1.04
Available on
2026-07-01
Garage
Yes
Garage Spaces
2
Lease Term
12 Months
Levels
Two
Parking
DrivewayGarage
Pets
Call
Property Sub Type
Single Family Residence
SqFt Total
4366
Style
ColonialTraditional
Utilities
Cable AvailableElectricity AvailableNatural Gas AvailablePhone AvailableSewer AvailableUnderground UtilitiesWater Available
Interior Features
Appliances
DishwasherDisposalDouble OvenDryerGas RangeGas Water HeaterRefrigeratorWasherOther
Basement
Crawl Space
Cooling
Central Air
Fireplace
Yes
Fireplace Features
Family RoomMasonry
Fireplaces
2
Flooring
Hardwood
Furnished
Unfurnished
Heating
Central
Interior
Breakfast BarPantryKitchen IslandBookcasesCrown MoldingDouble VanityHigh Speed Internet
Laundry Features
Laundry RoomMain Level
Main Level Bedrooms
1
Save
Ask
Tour
Hide
Exterior Features
Exterior
Private EntrancePrivate YardStorage
Fencing
Back YardWrought Iron
Lot Features
Back YardCul-De-SacFront YardPrivate
Other Structures
WorkshopNone
Patio And Porch
Front PorchRear Porch
Pool Features
Gas HeatIn GroundPrivate
Private Pool
Yes
Road Frontage
City Street
Roof
Composition
Spa Features
None
View
Trees/Woods
Waterfront Features
None
Waterview
Trees/Woods
Community Features
Community Features
None
Roads
Asphalt
Schools
School District
Unknown
Elementary School
Jackson - Atlanta
Middle School
Willis A. Sutton
High School
North Atlanta
Listing Courtesy Of: SHELLEY SLOAN of Dorsey Alston Realtors
Broker: 404-352-2010
Prefer Ph#:shelleysloan@dorseyalston.com
Listings identified with the FMLS IDX logo come from FMLS and are held by brokerage firms other than the owner of this website and the listing brokerage is identified in any listing details. Information is deemed reliable but is not guaranteed. If you believe any FMLS listing contains material that infringes your copyrighted work, please click here to review our DMCA policy and learn how to submit a takedown request.

© 2017-2026 First Multiple Listing Service, Inc.
Listings identified with the FMLS IDX logo come from FMLS and are held by brokerage firms other than the owner of this website and the listing brokerage is identified in any listing details. Information is deemed reliable but is not guaranteed. If you believe any FMLS listing contains material that infringes your copyrighted work, please click here to review our DMCA policy and learn how to submit a takedown request.
© 2017-2026 First Multiple Listing Service, Inc.
Neighborhood & Commute
Source: Walkscore
Save
Ask
Tour
Hide
Did you know? You can invite friends and family to your search. They can join your search, rate and discuss listings with you.