
265 Oakhurst Leaf DriveAlpharetta, GA 30004
Due to the health concerns created by Coronavirus we are offering personal 1-1 online video walkthough tours where possible.
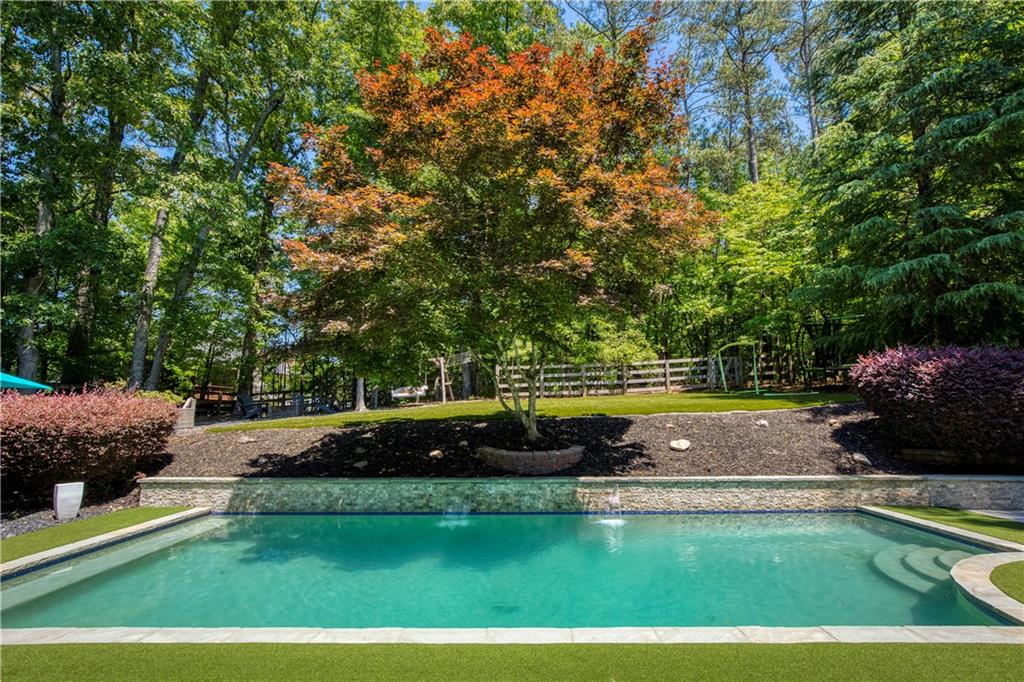
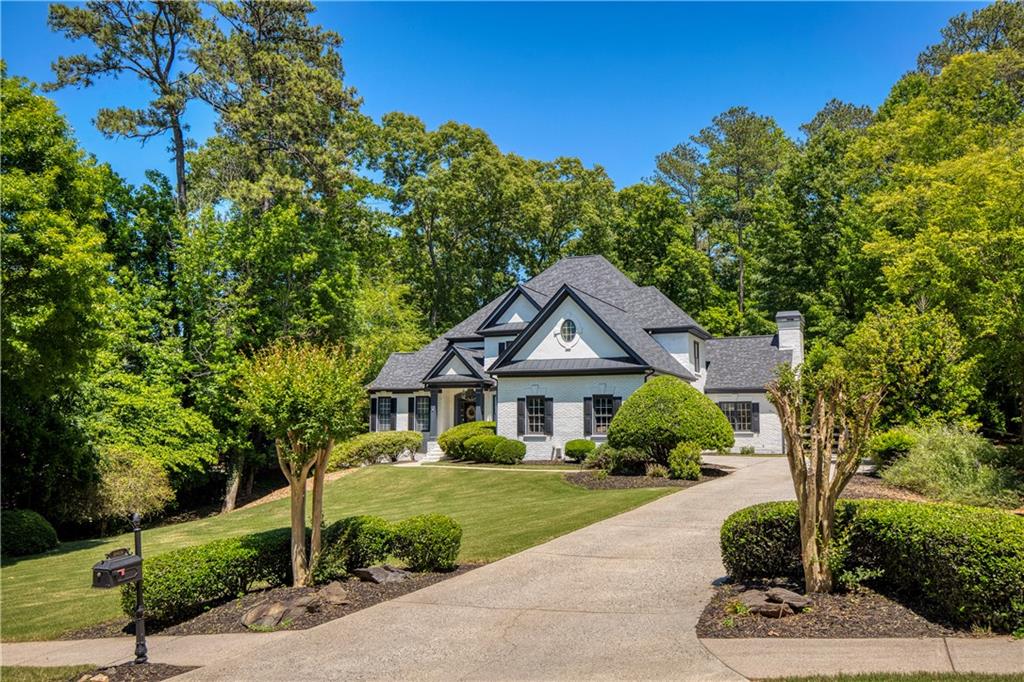
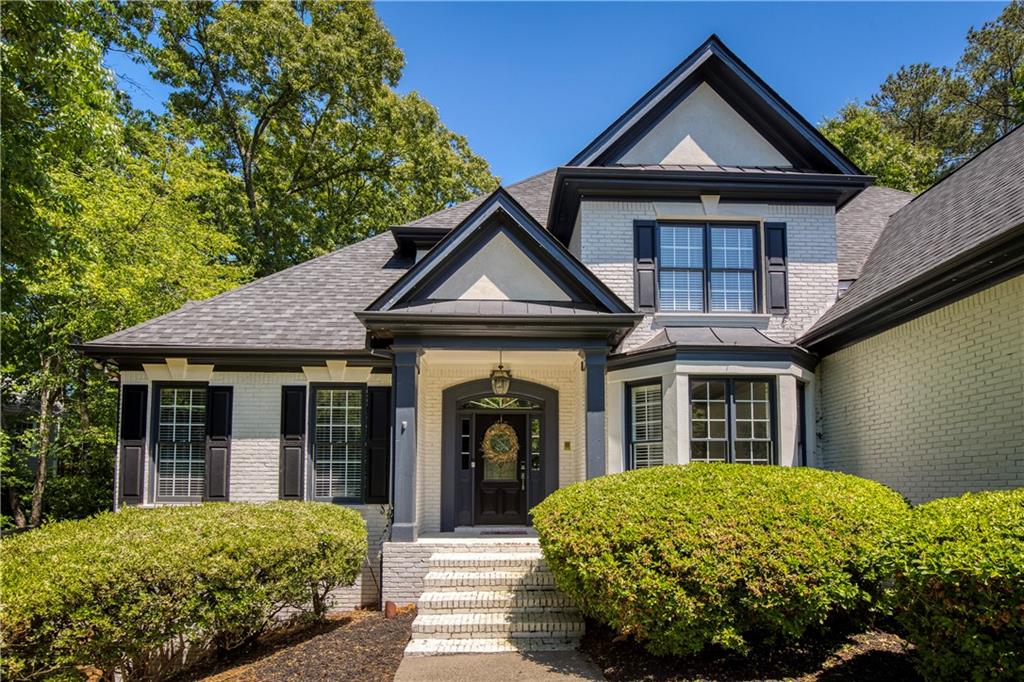
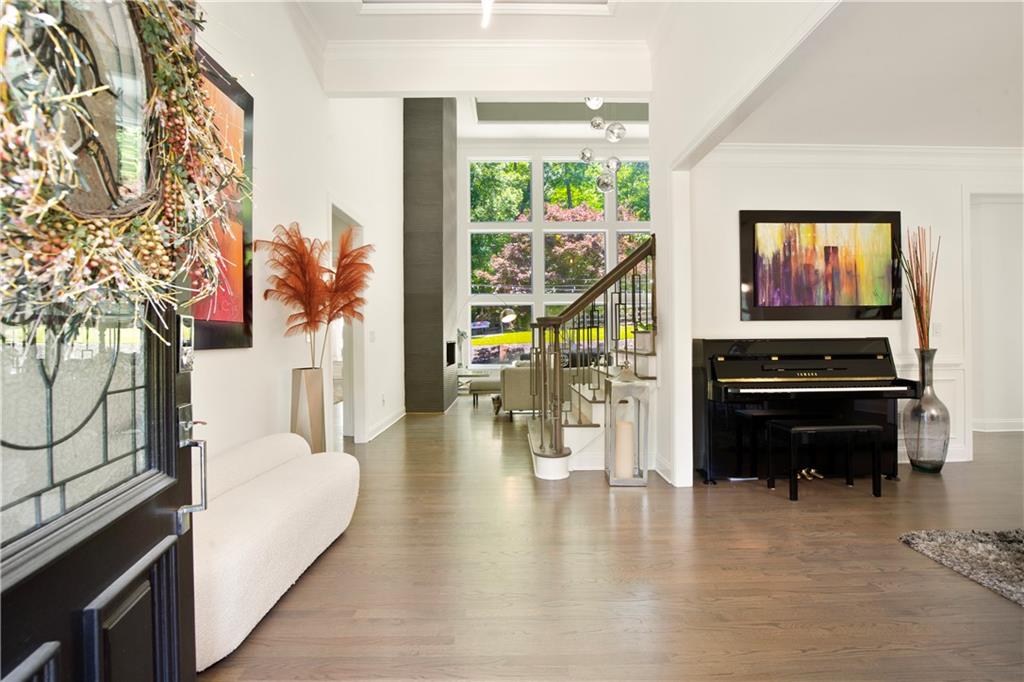
Available starting August 1. Tucked away in one of Alpharetta/Milton’s most sought-after neighborhoods, this completely remodeled luxury rental offers the perfect opportunity to experience the area before buying or simply enjoy an elevated lifestyle without the commitment of a mortgage. Whether you’re relocating, exploring the community, or just ready for resort-style living, this home delivers an everyday escape that feels more like a vacation than a rental. From the moment you arrive, the unmatched outdoor living spaces set this property apart. The backyard is truly an entertainer’s dream, featuring a stunning pool with multiple fountains, an expansive covered outdoor kitchen, spacious dining and lounging areas, and a sprawling lawn perfect for soccer games, football, or simply enjoying the outdoors. A large deck overlooking the pool provides even more space for relaxing and gathering with friends and family during Atlanta’s warm summer months. Inside, the home is equally impressive with freshly painted interiors, abundant natural light, and beautifully updated finishes throughout. The spacious dining room is ideal for holidays and celebrations, while the fireside primary suite on the main level offers a peaceful retreat complete with a sitting area and a luxurious spa-inspired bath featuring dual vanities, quartz countertops, a freestanding soaking tub, and a walk-in shower. The main living room showcases a sleek fireplace and an entire wall of windows overlooking the pool, seamlessly connecting indoor and outdoor living. The open-concept kitchen is designed for both entertaining and everyday living with a massive island, quartz countertops, generous prep space, pantry, and a sunny breakfast area with pool views. Just off the kitchen, the cozy fireside keeping room is perfect for movie nights and opens directly to the covered outdoor kitchen complete with built-in grill, stone counters, dining island, and beverage refrigerator. The main level also includes a spacious laundry room with sink and drop zone leading to the oversized 3-car garage. Upstairs, you’ll find a large guest suite with a beautifully updated en-suite bath featuring quartz countertops and a tub/shower combo, along with two generously sized secondary bedrooms connected by a fully renovated Jack-and-Jill bath. The finished terrace level is designed for entertainment and relaxation, offering a media room perfect for movie nights or game days, a bar area with sink and space for billiards or table tennis, a renovated full bath, an additional bedroom ideal for guests or a private office, and even a home gym with exposed concrete walls for a modern industrial feel. Beyond the home itself, residents enjoy access to swim and tennis amenities, top-rated schools, and close proximity to Downtown Alpharetta, Avalon, premier shopping, restaurants, and the popular Alpharetta Farmers Market. This is luxury rental living at its finest in one of North Atlanta’s most desirable locations.
| a week ago | Listing first seen on site | |
| a week ago | Listing updated with changes from the MLS® |
Listings identified with the FMLS IDX logo come from FMLS and are held by brokerage firms other than the owner of this website and the listing brokerage is identified in any listing details. Information is deemed reliable but is not guaranteed. If you believe any FMLS listing contains material that infringes your copyrighted work, please click here to review our DMCA policy and learn how to submit a takedown request.

© 2017-2026 First Multiple Listing Service, Inc.
Did you know? You can invite friends and family to your search. They can join your search, rate and discuss listings with you.